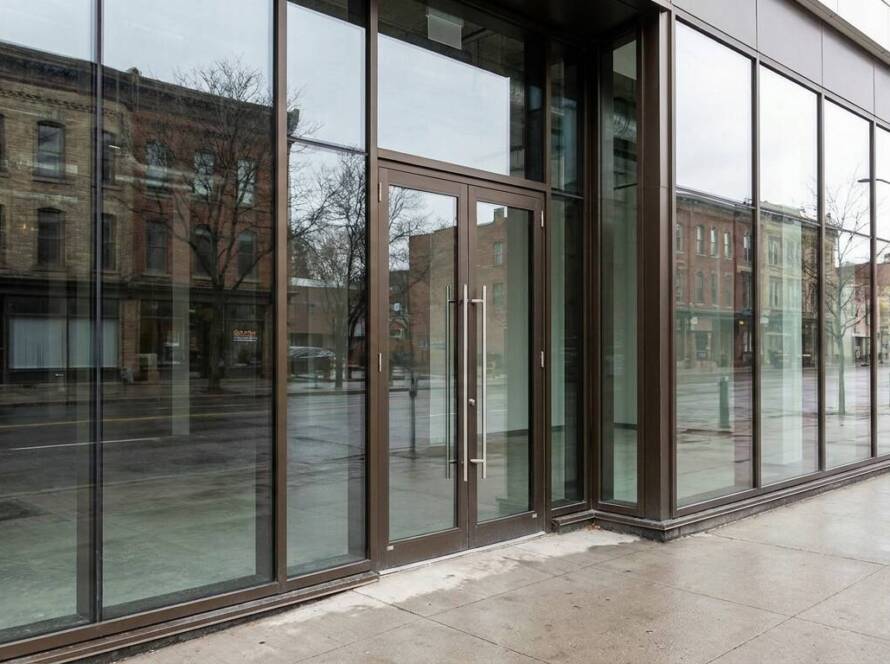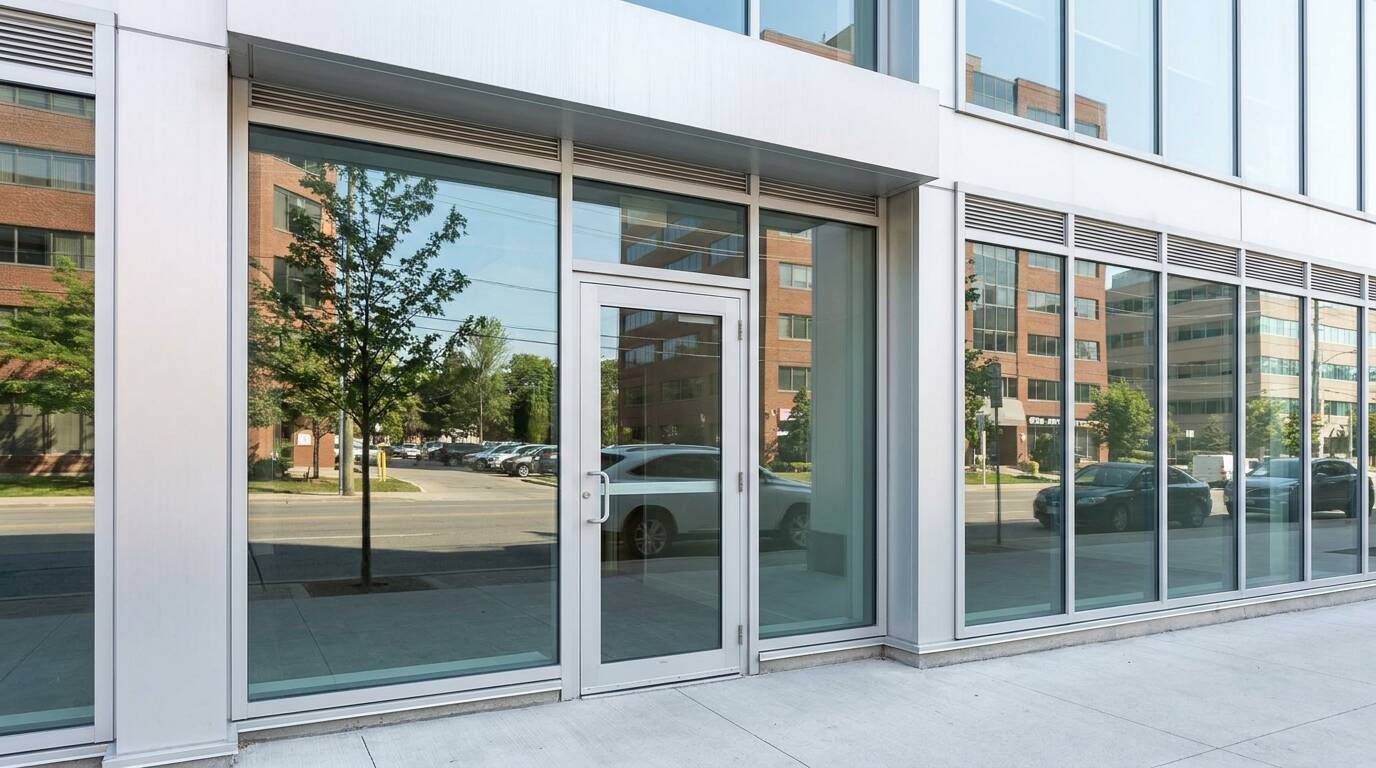
Walk down almost any commercial street in the Greater Toronto Area and you are looking at aluminum storefronts without really noticing them. The glass front of the coffee shop, the entrance to the dental clinic, the wall of windows on the ground floor of an office building: most of those are built from the same family of extruded aluminum framing. It is the most common way to close in a ground-floor commercial opening in Ontario, and when it works well, nobody thinks about it.
Owners usually start thinking about it when something goes wrong. A door sags and scrapes the threshold, a seal fails and fogs up the glass, winter drafts push the heating bill up, or a break-in leaves a panel cracked overnight. At that point the questions come fast. What exactly is this system, can one piece be fixed on its own, and when does it make more sense to replace the whole front?
This guide walks through aluminum storefront systems the way an experienced glazing and commercial door specialist would explain them to a business owner or property manager. You will get the parts, the framing and glazing options, how storefront differs from curtain wall, the door and hardware choices, the Ontario code and accessibility points that matter, and a practical read on repair versus replacement and what drives the cost.
What is an aluminum storefront?
An aluminum storefront is a non-load-bearing commercial framing system made from extruded aluminum that holds large panels of glass and one or more entrance doors. It fills a ground-floor opening in a retail, office, restaurant, or institutional building, carrying its own weight and wind pressure while the structure above and around it carries the building.
The short version: it is the aluminum-and-glass front wall you walk up to and through. The frame is a grid of vertical members (mullions) and horizontal members (rails) that create openings, and each opening gets filled with glass or a door. Because the aluminum is extruded, the same profiles repeat across thousands of buildings, which is why parts, doors, and hardware are fairly standardized across the GTA.
In construction drawings, storefront lives in CSI MasterFormat Division 08, Openings, under section 08 41 00 for entrances, storefronts, and curtain walls (aluminum-framed storefronts are 08 43 13). That matters mostly to architects and contractors, but it tells you something useful: storefront is treated as part of the building envelope, in the same family as entrances and curtain wall, not as simple windows.
Where you see aluminum storefronts in the GTA
Storefront shows up anywhere a business needs a glass front at street level. Retail shops and plazas, restaurants and cafes, bank and clinic entrances, office lobbies, hotels, car dealerships, and the ground floor of mixed-use condo buildings all rely on it. In industrial and warehouse settings you often see a storefront entrance set into a larger wall, with the loading and overhead doors handled separately. If you want a wider look at how different commercial door types fit different buildings, our guide on choosing the right commercial door for a new build or renovation covers that ground.
The anatomy of a storefront system
Once you can name the parts, repair quotes and replacement proposals stop sounding like a foreign language. A storefront is simpler than it looks. Here is what makes up a typical system.
| Component | What it does |
|---|---|
| Vertical mullions | The upright aluminum members that divide the opening into bays and carry wind load back to the structure. |
| Horizontal rails | The head (top), intermediate horizontals, and sill (bottom) that tie the mullions together and frame each lite of glass. |
| Glass infill | The glazing that fills each opening, usually a sealed insulating glass unit, sometimes a single pane in older or interior work. |
| Glazing stops and gaskets | The snap-in aluminum stops and rubber gaskets that hold the glass in the frame and seal against air and water. |
| Entrance door and frame | The swing or sliding door built into the storefront, hung in its own reinforced opening. |
| Sill flashing and weep holes | The drainage path that collects any water that gets past the outer seals and sends it back outside through small weep slots. |
| Door hardware | Closers, pivots or hinges, locks, pulls, and exit devices that make the entrance work and stay secure. |
The weep holes deserve a second look, because a lot of storefront problems trace back to them. A storefront is designed to leak a little and then drain. Water that sneaks past the exterior glazing gaskets is supposed to land on the sill flashing and run out through the weep slots. When those slots clog with dirt, caulk, or salt residue, water backs up, sits against the frame, and eventually finds its way inside. Keeping weeps clear is one of the cheapest things you can do for a storefront.
Framing systems: thermal, non-thermal, and glazing methods
Not all storefront framing is the same. The two choices that affect comfort and cost the most are the thermal design of the aluminum and the way the glass is held in the frame.
Thermal break versus non-thermal
Aluminum conducts heat and cold very well, which is great for a pot on the stove and terrible for a building wall in a Toronto February. A non-thermal (sometimes called standard) storefront is a solid aluminum profile with no break in it, so cold passes straight through the metal from outside to inside. You get condensation on the frame, frost in cold snaps, and higher heating costs.
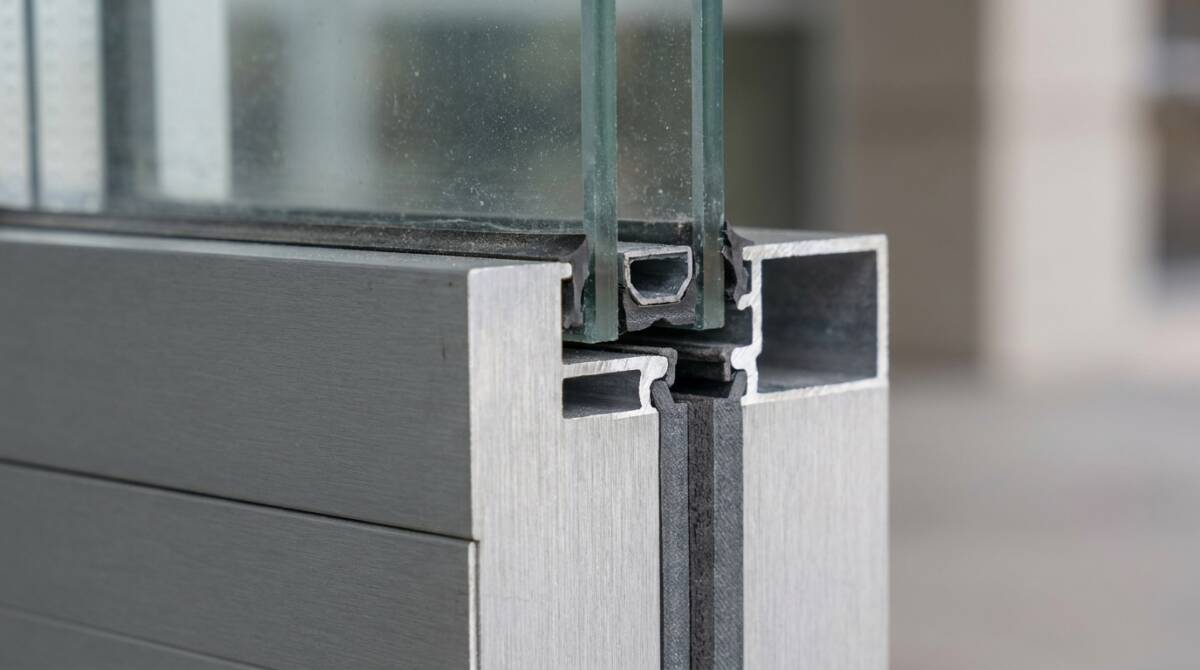
A thermally broken storefront solves that by splitting the aluminum into an inner and outer piece joined by a strip of low-conductivity material, usually a polyamide or poured-and-debridged polyurethane. That break slows heat transfer, keeps the inside face of the frame warmer, and cuts condensation. For any heated space in the GTA, thermal framing is the sensible default. Non-thermal still has a place in unheated vestibules, interior partitions, and parking structures where the temperature difference is small.
How the glass is held: center-set, offset, and flush glazing
Storefront framing also differs in where the glass sits in the depth of the frame. The three common approaches change the look and the way a glazier accesses the glass for repairs.
| Glazing method | Where the glass sits | Notes |
|---|---|---|
| Center-set (center glazed) | In the middle of the frame depth, with stops on both sides. | The most common layout. Balanced look, stops on inside and outside. |
| Offset glazed | Set toward the interior or exterior face of the frame. | Used when a specific sightline or detail is wanted on one side. |
| Flush (front) glazed | Toward the exterior, captured by a thin snap-on stop. | Gives a cleaner outside face, often glazed from outside. |
Framing depth usually runs from about 1 3/4 inches to 4 1/2 inches for storefront, which is one of the ways it differs from curtain wall. The common face width of a mullion is around 2 inches, with the depth chosen to handle the span and wind load. A specialist will match the new framing to what is already there when a repair calls for it, so the new work lines up with the existing grid.
Storefront versus curtain wall: what is the difference?
People use the two terms as if they mean the same thing, and they do not. The short answer: storefront is for the bottom, curtain wall is for the whole height. Both are aluminum-and-glass, both are non-load-bearing, and they can even look similar from the sidewalk, but they are engineered for different jobs.
| Feature | Aluminum storefront | Curtain wall |
|---|---|---|
| Typical span | Single story, ground floor | Multiple stories, full building height |
| How it is supported | Grounded at the floor, loads run down to the sill | Hung from floor slabs, loads run back to the frame |
| Mullion depth | About 1 3/4 in to 4 1/2 in | Often 6 in to 10 in or more |
| Wind and movement | Moderate, low-rise conditions | Engineered for high wind and thermal movement |
| Where you see it | Shops, clinics, lobbies, restaurants | Office towers, multi-story facades |
Storefront is designed for shorter vertical spans, generally a single story, and it sits on the floor with its weight carried down to the sill. Curtain wall is a taller, deeper system hung off the building’s structural frame so it can climb several floors and take much higher wind loads. If your glass front is one story at street level, you almost certainly have storefront, and the repair and replacement options in this guide apply.
Storefront doors, stiles, and hardware
The entrance door is the part of a storefront that takes the most abuse, so it is worth understanding on its own. Most GTA storefronts use an aluminum-framed glass swing door, though sliding and automatic versions are common in high-traffic buildings. The door is built from the same extruded aluminum, with a glass lite in the middle and solid aluminum rails and stiles around the edge.
Narrow, medium, and wide stiles
The stile is the vertical edge of the door, and its width is one of the first things a specialist checks, because it decides what hardware the door can carry. There are three common categories.
| Stile type | Rough width | Best for |
|---|---|---|
| Narrow stile | About 2 to 2 1/2 in | Maximum glass, lighter traffic, simple locks |
| Medium stile | About 3 1/2 in | The everyday workhorse, room for most hardware |
| Wide stile | About 5 in | Heavy traffic, panic devices, more rigidity |
Why does this matter to an owner? Because if you want to add a panic bar to meet an occupancy requirement, or switch to a heavier lock, the stile has to be wide enough to hold it. A narrow-stile door often cannot take a surface panic device without a new door leaf. When we look at an entrance, the stile width tells us right away what is possible without replacing the door. Our rundown of panic bars and exit devices goes deeper on that hardware, and the broader commercial door hardware guide covers the full set.
The hardware that keeps a door working
A storefront door is only as good as its hardware. The usual pieces are a door closer that controls how the door shuts, pivots or continuous hinges that carry the weight, a lock or deadbolt, pulls and push bars, and sometimes an exit device for egress. Door closers are the single most common service call, because a closer that is out of adjustment will either slam the door or leave it drifting open. If your entrance is doing either, our step-by-step on how to adjust a commercial door closer is a good starting point. For electrified access and buzz-in entry, the piece to understand is the electric strike, which we cover in our guide to electric strikes and access control.
Automatic operators are worth a mention too. Many GTA businesses add a push-button swing operator for accessibility and convenience, and that can be retrofitted to an existing storefront door if the frame and hardware can take it. We handle that through our automatic door operator service, and the full picture is in our guide to commercial automatic doors.
Glass and glazing in a storefront
The glass is half the system, and it is where safety code and energy performance meet. Most modern GTA storefronts use a sealed insulating glass unit, two panes with a spacer and an air or argon fill between them, often with a low-emissivity (Low-E) coating to control heat. That insulating unit is what keeps the glass face warmer in winter and cuts solar heat gain in summer.
Storefront glass at and around a door sits in what the Ontario Building Code treats as a hazardous location, so it generally has to be safety glazing, meaning tempered or laminated glass that breaks safely rather than into large sharp shards. Canada’s safety glazing standard, CAN/CGSB-12.1, recognizes tempered and laminated glass for these locations. If you want the full breakdown of what each type does and where it belongs, our guide to commercial glass types walks through tempered, laminated, insulated, and Low-E glazing in detail.
When glass in a storefront fails, it usually shows up one of two ways. A sealed unit that loses its seal fogs up with condensation between the panes and cannot be cleaned, only replaced. A pane that cracks or shatters from impact or stress needs a glass replacement, and in many cases a single lite can be swapped without touching the frame. That question comes up constantly, and we answer it directly in our post on whether you can replace just one panel of a storefront door. For the service side, we handle commercial glass replacement and commercial glass door repair across the GTA.
Finishes: anodized versus painted aluminum
The color and surface of a storefront is not just looks, it changes how the metal holds up. There are two main finishing routes.
Anodizing is an electrochemical process that thickens and hardens the aluminum’s natural oxide layer. It gives durable, scratch-resistant finishes in clear (silver), light and dark bronze, and black. Anodized finishes wear well and are common on commercial storefronts across Toronto. Painted finishes, usually a fluoropolymer coating in the PVDF family, open up a much wider color range and give a consistent, UV-stable surface. Painted systems let a brand match a specific color that anodizing cannot produce.
| Finish | Strengths | Trade-offs |
|---|---|---|
| Anodized | Hard, scratch-resistant, long-lasting, metallic look | Limited color range, hard to touch up, slight color variation possible |
| Painted (PVDF) | Any color, consistent, UV-stable, brand matching | Coating can chip, may fade over many years, repaint possible |
Thermal performance and energy efficiency
A storefront is a big piece of glass and metal between a heated space and a GTA winter, so its energy performance is a real line item on the utility bill. The number that captures this is the U-factor, which measures how much heat moves through the assembly. A lower U-factor means less heat loss. Thermally broken framing paired with a Low-E insulating glass unit gives a far better U-factor than old single-glazed non-thermal storefront.
Canada’s ENERGY STAR program for windows, doors, and skylights, run by Natural Resources Canada, sets performance criteria based on U-factor and climate zone, and it is a useful reference point for how commercial fenestration is rated. Upgrading a drafty old front to thermal framing and modern glazing does two things at once: it lowers energy loss and it kills the condensation and frost that damage interior finishes. If your front feels cold or your winter bills have crept up, the problem is often a mix of non-thermal framing and failed seals. We covered the air-leak side of that in our walkthrough on how to audit storefront door seals for energy loss.
Accessibility and code: the Ontario picture
A commercial entrance in Ontario has to do more than look good and keep the weather out. It has to meet the barrier-free requirements of the Ontario Building Code and work for everyone who uses the building. This is one area where cutting corners creates real liability.
The Ontario Building Code sets barrier-free design requirements in Section 3.8, including accessible entrances, and it governs where safety glazing is required. Alongside the building code, the Accessibility for Ontarians with Disabilities Act shapes expectations for the built environment. For a storefront, the practical points come down to a few things: enough clear door width for a wheelchair, hardware that can be operated without tight grasping or twisting, thresholds low enough to roll over, and, in many cases, a power door operator at the accessible entrance.
| Accessibility factor | What it affects on a storefront |
|---|---|
| Clear door width | The door and frame must leave enough unobstructed opening for wheelchair access. |
| Operable hardware | Lever handles and push bars that do not need a tight grip or a twist of the wrist. |
| Threshold height | A low, beveled threshold that a wheelchair or walker can cross. |
| Power operator | An automatic opener where manual opening force would be a barrier. |
| Safety glazing | Tempered or laminated glass in and around the door, as the code requires. |
The exact dimensions are set by the code and the building’s occupancy, so they are worth confirming for your specific project rather than guessing. We dug into the numbers in our posts on accessibility requirements for storefront doors and how wide an accessible door needs to be. If you are not sure whether your current entrance measures up, the checklist in our guide on whether your doors are up to Ontario Building Code is a quick way to spot gaps. And for standard dimensions in general, our standard commercial door sizes guide is a handy reference.
Common storefront problems and what causes them
Storefronts fail in predictable ways. Knowing the symptom helps you describe the problem accurately and gives you a sense of whether it is a small fix or a sign of something bigger.
| Symptom | Likely cause | Typical fix |
|---|---|---|
| Door drags or scrapes the floor | Worn pivots or hinges, sagging door, loose threshold | Adjust or replace pivots, realign door, reset threshold |
| Door slams or won’t close fully | Closer out of adjustment or failed | Adjust or replace the door closer |
| Fogged or cloudy glass | Failed insulating glass seal | Replace the sealed glass unit |
| Drafts and cold frame | Worn gaskets, failed weatherstripping, non-thermal framing | Reseal, replace weatherstripping, upgrade framing |
| Water pooling inside the sill | Clogged weep holes, failed sill seal | Clear weeps, reseal sill, correct flashing |
| Lock won’t engage | Misaligned door, worn lock or strike | Realign, replace lock or strike |
| Cracked or broken pane | Impact, stress, vandalism, break-in | Replace the lite, board up if after hours |
Worn seals and weatherstripping sit behind a surprising number of comfort complaints, and they are an easy upgrade compared to a full replacement. Many of these symptoms also get worse with heat and heavy use over a summer, which we wrote about in our piece on commercial door problems that get worse in summer.
Repair or replace: how to decide
The instinct is often to replace the whole front, but a well-built aluminum storefront is modular, and plenty of problems are a repair, not a teardown. The honest answer depends on what has failed and how old the system is.
| Lean toward repair when | Lean toward replacement when |
|---|---|
| A single pane, door, or piece of hardware has failed | The framing is non-thermal and energy loss is the real issue |
| The framing is sound and the finish is intact | Multiple seals and panes are failing across the front |
| The system is relatively recent and parts are available | The storefront is badly out of date or damaged structurally |
| You need a fast, lower-cost fix to stay open | You are renovating and want a new look and better performance |
A good specialist will tell you when a repair is throwing money at a system that is near the end of its life, and when a replacement is overkill for a problem a part swap would solve. That judgment call is worth getting right, and our broader guide on repair versus replacement for commercial doors and windows lays out the full framework. When the choice is a part-level fix, we handle aluminum storefront repair; when it is time for a new front, aluminum storefront replacement is the service to look at.
What drives the cost of a storefront project
Storefront pricing varies too much by project to quote in a blog post, and anyone who gives you a firm number without seeing the opening is guessing. What we can do is name the factors that move the price, so you know what a real estimate is responding to.
Size of the opening is the obvious one, since more framing and more glass cost more. Thermal framing costs more than non-thermal but pays back in energy. Glass choice matters: a basic insulating unit is one price, while laminated security glass, heavy tempered glass, or specialty Low-E coatings cost more. The door package drives cost too, because a wide-stile door with a panic device and an automatic operator is a different line item than a simple narrow-stile door with a pull. Finish, access and height at the opening, the condition of the surrounding structure, and whether the work has to happen after hours to keep the business running all feed into the final number. After-hours and emergency work carries a premium, which we explain in our post on after-hours repair costs for storefront doors.
Installation, permits, and keeping the business open
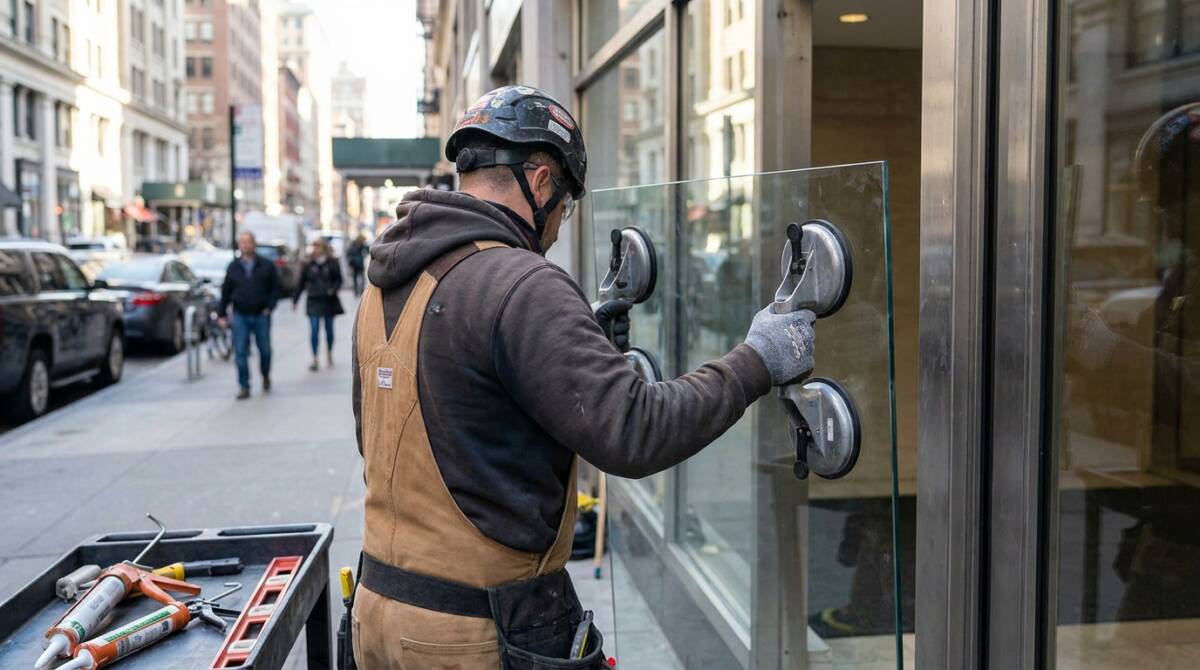
Replacing or installing a storefront is more involved than swapping a window. The old system has to come out, the opening has to be prepped and often reflashed, the new framing has to be set plumb and anchored correctly, the glass has to be glazed and sealed, and the door and hardware have to be hung and adjusted. Done right, it is weathertight and smooth-operating from day one. Done poorly, you get leaks and a door that never quite closes.
Permits are a common question. Whether your storefront work needs a building permit depends on the scope and the municipality, and changing a structural opening or altering an exit usually does. Our guide on when Toronto businesses need permits for storefront work covers the typical triggers. A specialist who works in the GTA will know when a permit applies and can factor it into the timeline, which we outline in our post on the commercial door and window replacement timeline.
If a storefront fails outside business hours, through a break-in or an accident, the priority is to secure the opening fast. We handle emergency commercial glass repair and emergency commercial door repair so a damaged front gets boarded up and made safe the same day, with permanent repair to follow.
Maintenance that keeps a storefront working
A storefront rewards a little routine care. The moving parts and seals are what age first, and most of the upkeep is simple.
| Interval | Task |
|---|---|
| Monthly | Wipe frames and glass, check the door closes and latches cleanly |
| Quarterly | Clear weep holes, check gaskets and weatherstripping, lubricate locks and pivots |
| Twice a year | Inspect the closer adjustment, check for drafts, look for seal or glass fogging |
| Annually | Professional inspection of framing, anchoring, glazing seals, and hardware |
Aluminum frames do not need much, but they do not like harsh abrasives, which can dull anodized and painted finishes. Mild soap and water handles most cleaning. Our detailed walkthrough on how to clean and maintain aluminum storefront doors has the full routine, and if you are weighing materials for a new entrance, our comparison of whether a steel or aluminum door is better for your business is worth a read.
Working with a GTA storefront specialist
An aluminum storefront is a long-lived part of your building, and the difference between a front that works for decades and one that gives trouble often comes down to who installs and services it. A specialist who works on commercial storefronts across Toronto, Mississauga, Vaughan, Markham, and the wider GTA will match new framing to what you have, keep the work code-compliant, and schedule around your hours so the business keeps running.
Whether you need a single pane swapped, a door that finally closes right, a drafty old front upgraded to thermal framing, or a full new storefront for a renovation, the fix starts with someone looking at the actual opening. Commercial Door Pros handles storefront repair, glass and door replacement, hardware, and emergency service throughout the GTA. Contact us to book an assessment or get a free estimate for your storefront.
Frequently asked questions about aluminum storefronts
What is an aluminum storefront?
An aluminum storefront is a non-load-bearing framing system of extruded aluminum that holds large glass panels and entrance doors to close in a ground-floor commercial opening. It carries its own weight and wind load while the building structure carries everything else.
What is the difference between a storefront and a curtain wall?
Storefront is a shorter system for single-story, ground-floor openings, grounded at the sill. Curtain wall is a deeper, taller system hung from the building frame that spans multiple floors and takes much higher wind loads. Both are aluminum and glass, but they are engineered for different heights.
What CSI division is aluminum storefront?
Aluminum storefront falls under CSI MasterFormat Division 08, Openings, in section 08 41 00 for entrances, storefronts, and curtain walls. Aluminum-framed storefronts specifically are section 08 43 13.
How high can an aluminum storefront span?
Storefront is designed for single-story, low-rise openings, generally one floor of height. Beyond that, the span and wind load call for a curtain wall system, which is built to climb multiple stories. The exact limit depends on the framing depth, glass size, and wind conditions.
What are the standard dimensions of storefront framing?
Storefront mullions commonly have a face width of about 2 inches and a frame depth from roughly 1 3/4 inches to 4 1/2 inches, chosen to suit the span and wind load. Curtain wall uses deeper members. A specialist matches new framing to the existing system on a repair.
What are narrow, medium, and wide stile doors?
These describe the width of the vertical edge of a storefront door. Narrow stile is roughly 2 to 2 1/2 inches and maximizes glass, medium stile is about 3 1/2 inches and suits most hardware, and wide stile is about 5 inches for heavy traffic and panic devices. The stile width decides what hardware the door can carry.
Is storefront glass tempered?
Glass in and around a storefront door sits in a hazardous location under the Ontario Building Code, so it generally must be safety glazing, meaning tempered or laminated glass. Both break safely rather than into large sharp pieces. Other lites in the storefront may use insulating glass that is not necessarily tempered unless the code requires it there.
What is a thermally broken storefront?
A thermally broken storefront splits the aluminum frame into inner and outer pieces joined by a low-conductivity strip, which slows heat transfer through the metal. It keeps the inside of the frame warmer, cuts condensation, and lowers heating costs. It is the sensible choice for any heated space in the GTA climate.
Can you replace just one glass panel in a storefront?
Often yes. Because a storefront is modular, a single cracked or fogged lite can usually be replaced without disturbing the rest of the front, as long as the framing is sound and a matching glass unit is available. A specialist confirms the glass size and type before ordering the replacement.
Why does my storefront glass fog up between the panes?
Fogging between the panes means the seal on the insulating glass unit has failed and moisture has gotten inside. It cannot be cleaned because the condensation is sealed within the unit. The fix is to replace the sealed glass unit, not the whole frame.
How long does an aluminum storefront last?
The aluminum framing itself can last for decades, since aluminum resists rust. The parts that age first are the glazing seals, gaskets, weatherstripping, and hardware. With routine maintenance and timely part replacement, a storefront front can serve a building for a very long time before a full replacement is needed.
Does an aluminum storefront meet accessibility requirements?
It can, when it is designed and installed to the Ontario Building Code barrier-free requirements. That means adequate clear door width, operable hardware, a low threshold, safety glazing, and often a power door operator at the accessible entrance. An existing front can frequently be upgraded to close accessibility gaps.
What causes a storefront door to drag or stick?
The usual causes are worn pivots or hinges, a sagging door leaf, a loose or shifted threshold, or a closer that is out of adjustment. Many of these are a straightforward repair rather than a replacement. A technician can usually realign or re-pivot the door and reset the threshold.
Do I need a permit to replace a storefront in Toronto?
It depends on the scope and the municipality. Changing a structural opening, altering an exit, or significant facade work often triggers a building permit, while a like-for-like glass or door repair usually does not. A GTA specialist can tell you when a permit applies and build it into the schedule.
What is a weep hole and why does it matter?
A weep hole is a small slot in the storefront sill that drains water out of the frame. Storefronts are designed to let a little water in and then drain it. If the weep holes clog, water backs up in the sill and can leak inside, so keeping them clear is important routine maintenance.
Anodized or painted aluminum: which is better for a storefront?
Anodized finishes are hard, scratch-resistant, and long-lasting but come in a limited metallic color range. Painted fluoropolymer finishes offer any color and consistent appearance for brand matching but can chip over time. The right choice depends on the look you want and how much wear the entrance sees.
How often should a commercial storefront be serviced?
Light monthly checks, quarterly weep and gasket maintenance, and a professional inspection once a year will catch most problems early. Entrances with heavy traffic benefit from more frequent hardware and closer checks, since the door is the hardest-working part of the system.
Above the storefront, taller buildings move to window wall and curtain wall systems. We compare the two in our guide to curtain wall vs window wall.
Energy-efficient storefront glazing depends on a coating we break down in our guide to low-E glass.
The glass door that hangs in a storefront frame has its own considerations, which we cover in the guide to commercial glass doors.
Storefront framing often sits alongside fixed and operable glazing, so it helps to understand commercial window types and performance when planning a facade.
Storefront glazing relies on sealed double or triple pane units, and our guide to insulated glass units and foggy glass explains how they fail and when to replace them.
Choosing glass for a storefront often comes down to tempered vs laminated glass, which we compare in detail for GTA businesses.