If you manage or own a commercial building in the Greater Toronto Area, sooner or later someone will describe your glass exterior as a curtain wall, a window wall, or a storefront, and use the three terms as if they mean the same thing. They do not. The choice between a curtain wall and a window wall shapes how your building handles water, wind, heat loss, fire separation, and every glass repair you will pay for over the next thirty years.
A curtain wall and a window wall are both aluminum-framed glass facade systems. The difference comes down to one thing: where the glass sits relative to the building’s floor slabs. A curtain wall hangs on the outside of the slabs as one continuous skin. A window wall fits between the slabs, one floor at a time. That single structural decision drives cost, performance, and how the building ages, so it is worth understanding before you sign off on a facade, approve a repair, or budget a replacement.
This guide breaks down how each system works, how they compare on cost and performance, where storefront glazing fits in, what Ontario’s code expects, and what a GTA property manager can actually do when the glass starts to fog, leak, or fail.
Curtain wall vs window wall: the short answer
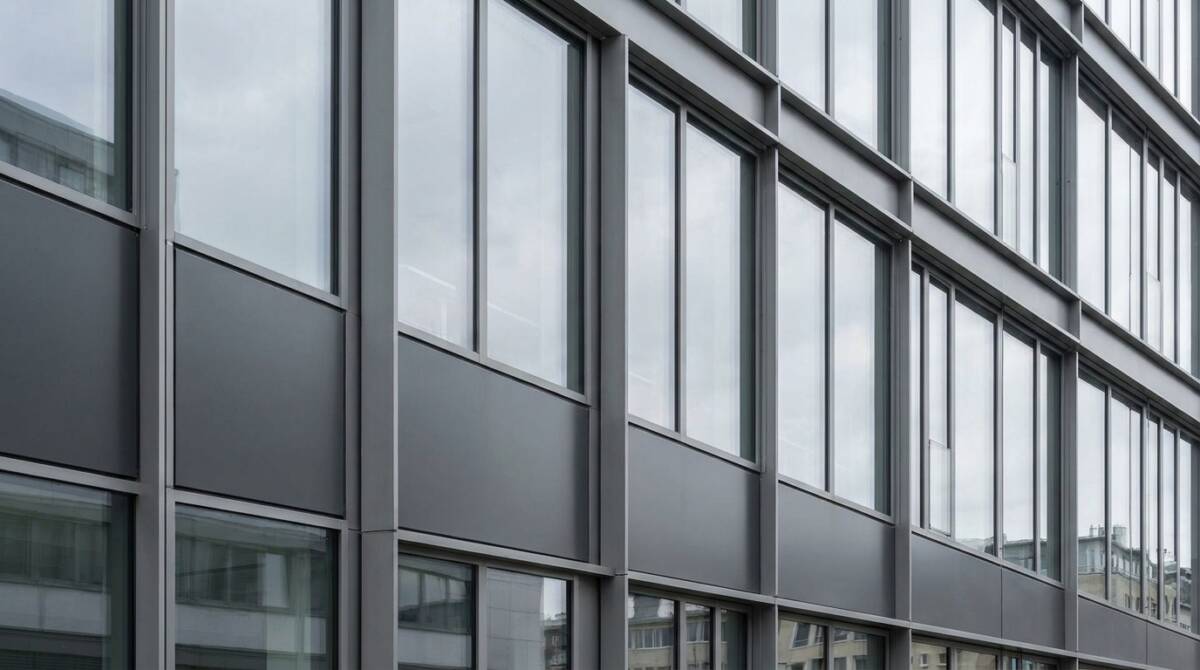
Picture the concrete floor slabs stacked up inside a building. A window wall is cut to fit the gap between two slabs. It rests on the slab below and tucks under the slab above, so every floor gets its own band of glass, installed mostly from inside the building. A curtain wall ignores the slabs. It is anchored to the slab edges and runs past them, hanging on the face of the structure as a single unbroken sheet of glass and aluminum that can climb many storeys without interruption.
Both are non-load-bearing, which means they carry only their own weight plus wind and do not hold up the building. Both use aluminum framing and insulated glass. The distinction is placement, and from that one difference flow the real trade-offs: a window wall is cheaper and simpler, a curtain wall is stronger against movement and weather but costs more and asks more of the engineering. The table below is the version you can keep in your head.
| Feature | Window Wall | Curtain Wall |
|---|---|---|
| Where the glass sits | Between the floor slabs, one storey at a time | Outside the slabs, spanning past them continuously |
| Load-bearing | No (carries its own weight) | No (carries its own weight) |
| Installed from | Mostly the interior, floor by floor | Often the exterior, with swing stages or cranes |
| Upfront cost | Lower | Higher |
| Handles building movement | Adequate for mid-rise | Better for high-rise sway and thermal movement |
| Water and air sealing | Relies on perimeter joints at every slab | Fewer exposed joints, continuous drainage |
| Typical building | Mid-rise condos, apartments, hotels | Commercial high-rises, office towers |
What is a curtain wall?
A curtain wall is a non-structural outer skin that hangs on the face of a building. It is built from aluminum framing members, called mullions running vertically and transoms running horizontally, filled in with glass or solid panels. Because it attaches to the slab edges and passes in front of them, the glass reads as one tall, uninterrupted plane. The structural frame of the building does the heavy lifting. The curtain wall only has to resist wind, carry its own weight, and keep water out.
That independence is the point. When a tall building sways in wind or expands and contracts through a Toronto winter-to-summer swing, the curtain wall is designed to move with it through engineered anchors and expansion joints rather than cracking. Air and water are managed through a layered defense: pressure-equalized rain-screen chambers, internal gutters, and weep holes that drain any water that gets past the outer seal back to the exterior.
Stick-built vs unitized curtain wall
Curtain walls come to the site in two forms. A stick-built system arrives as loose mullions, transoms, and glass that crews assemble piece by piece on the building face. It is flexible and lower in material cost, but slower and more exposed to weather and workmanship issues at height. A unitized system arrives as large factory-made panels, often one storey tall and one bay wide, that are hoisted into place and clipped onto the anchors. Unitized costs more per panel and needs crane or hoist access, but it goes up fast, seals more consistently because the joints were made in a controlled shop, and reduces the amount of skilled labour working off swing stages.
Where curtain walls are used
You see curtain walls on office towers, institutional buildings, and landmark projects where the architecture calls for a continuous glass face and the building is tall enough that movement and wind loads matter. The system suits structures where fewer horizontal seams improve both the look and the weather performance, and where the budget can absorb the engineering, the specialized anchors, and the exterior access equipment.
What is a window wall?
A window wall is an aluminum-framed glass assembly sized to fit between two floor slabs. Each unit sits on the slab below and is held by the slab above, so the facade is really a stack of single-storey window wall sections rather than one continuous sheet. The slab edge is exposed at each floor line and usually covered on the outside by a spandrel panel or a shadow-box detail. Crews can install most of it from inside the building, which is a large practical advantage: no swing stages, less weather exposure, and a construction sequence that lets interior trades follow close behind.
Window wall often incorporates operable vents or sliding doors, which is why it shows up so much in residential towers where each unit wants its own openable window or a balcony door. If your building has commercial windows that open as part of the facade, there is a good chance you are looking at a window wall rather than a curtain wall.
How a window wall is installed
Because the system lands between slabs, the critical detail is the perimeter: the joint where the top of one floor’s unit meets the slab and the bottom of the next floor’s unit sits down onto it. Those horizontal joints are sealed with gaskets and sealant, and they are the parts that take the most abuse over the years. The upside is that each floor is compartmentalized. A leak or a failed seal tends to stay on the floor where it happens, which makes a problem easier to find and cheaper to isolate than chasing water down a continuous cavity.
Where window walls are used
Window walls dominate mid-rise and many high-rise residential buildings across the GTA: condos, rental apartments, and hotels. They fit the budget, they install quickly from the inside, and they handle the openable-window and balcony-door requirements that residential buildings need. For a developer or property manager, the window wall is usually the economical path to a glassy facade on a housing project.
How storefront systems fit in
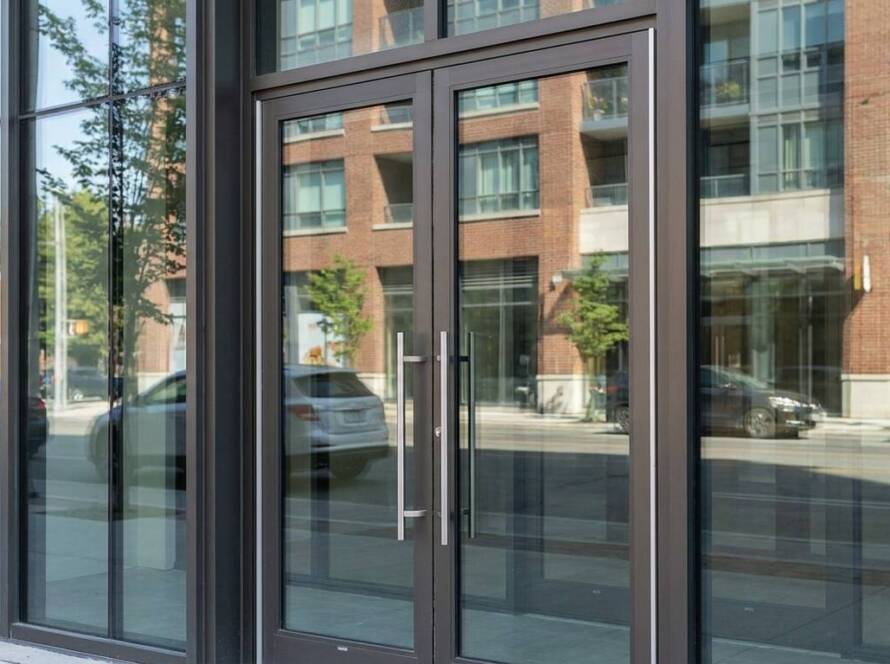
There is a third glazing system that people lump in with the other two, and it is the one most GTA business owners actually deal with: the storefront. A storefront is a non-load-bearing, grade-level glazing system, typically installed at the ground floor up to a height of roughly three to four metres. It is center-set glazing in aluminum framing, engineered for foot traffic, entrance doors, and display glass rather than for the wind loads and movement of a tower face. If your ground-floor retail unit, restaurant, or office entrance is framed in aluminum and glass, you are almost certainly looking at an aluminum storefront system, not a curtain wall.
The three systems form a rough hierarchy by height and demand. Storefront handles the ground floor. Window wall and curtain wall handle the floors above. The table below lines them up.
| System | Typical height | Relationship to structure | Best suited to |
|---|---|---|---|
| Storefront | Ground floor, roughly up to 3 to 4 m | Sits within the opening, center-set glazing | Retail, restaurants, lobbies, entrances |
| Window wall | Floor-to-floor, stacked up the building | Fits between slabs, one storey at a time | Mid-rise residential, hotels, apartments |
| Curtain wall | Multi-storey, continuous | Hangs outside the slabs as one skin | Office towers, institutional, high-rise |
Storefront, window wall, and curtain wall all share the same glass vocabulary underneath. They are glazed with insulated units, and the glass itself is tempered or laminated depending on where safety glazing is required. If you want the glazing side in more depth, our guide to commercial glass types and the breakdown of tempered vs laminated safety glass cover the materials that go into every one of these systems.
Cost and installation differences
Cost is where the curtain wall vs window wall decision usually gets made. A window wall is the more economical system, and most of the savings come from how it goes in. Installing from the interior means no swing stages, fewer crane picks, and a schedule that overlaps with interior work. A curtain wall carries a higher price because it needs engineered anchors sized for multi-storey loads, exterior access equipment, more involved fire separation at each floor, and, for unitized systems, factory fabrication of the panels.
Prices for facade work swing widely with building height, glass specification, framing finish, and site access, so treat any per-square-foot figure you read online as a rough starting point rather than a quote. What matters for budgeting is understanding the drivers, which the table sets out.
| Cost driver | Window wall | Curtain wall |
|---|---|---|
| Access equipment | Minimal, mostly interior work | Swing stages, hoists, or cranes |
| Engineering and anchors | Simpler slab-to-slab anchoring | Engineered multi-storey anchors |
| Fire separation | Slab edge provides natural separation | Perimeter fire containment at each floor |
| Fabrication | Framing cut and glazed on or near site | Shop-built panels for unitized systems |
| Schedule impact | Fast, overlaps interior trades | Longer, weather and access dependent |
Whichever system a building uses, the money a property manager spends year to year is rarely the full facade. It is the glass and the seals. For the economics of fixing versus swapping a whole assembly, our piece on repair vs replacement for commercial doors and windows applies to facade glass as much as it does to entrances, and the replacement timeline guide gives a realistic sense of how long a project runs.
Performance: water, air, movement, and heat
Facade systems are tested against the same measures, and the industry uses standardized methods to do it: air leakage under pressure, water penetration under static and dynamic pressure, and structural performance under wind load. The ASTM test methods commonly referenced in North American specifications are E283 for air infiltration, E331 for water penetration, and E330 for structural load. You do not need to memorize the numbers, but it helps to know that both systems are judged on the same yardstick, and that a facade’s real-world leaks almost always trace back to the joints and seals rather than the glass itself.
The practical differences come from geometry. A curtain wall has fewer horizontal interruptions, continuous internal drainage, and engineered movement joints, so it tends to perform better on a tall, exposed building that flexes in wind and swings through big temperature changes. A window wall has a sealed joint at every floor line, which is both its weakness and its saving grace: more joints to maintain, but a leak stays compartmentalized on one floor instead of migrating. Thermal performance on either system depends on the framing having a proper thermal break and on the glass. An insulated glass unit with a low-emissivity coating and a warm-edge spacer does far more for heat loss and condensation than the frame type does.
| Performance factor | Window wall | Curtain wall |
|---|---|---|
| Water resistance | Good, depends on slab-line joints | Strong, continuous drainage path |
| Air tightness | More seams to seal and maintain | Fewer exposed joints |
| Building movement | Suited to mid-rise | Engineered for high-rise sway and seismic |
| Thermal performance | Depends on thermal break and glazing | Depends on thermal break and glazing |
| Leak isolation | Compartmentalized per floor | Can travel in the cavity if drainage fails |
Fire separation and Ontario code
On a multi-storey building, a glass facade raises a problem the code takes seriously: stopping fire and smoke from running up the gap between the slab edge and the back of the glass. With a window wall, the slab edge lands close to the glazing line, so the floor assembly itself does much of the separating. With a curtain wall hung outside the slabs, that gap has to be closed with a perimeter fire containment system, sometimes called safing, which packs the void with fire-rated material to maintain the floor-to-floor separation.
How these systems are detailed, rated, and inspected falls under Ontario’s Building Code and the fire-separation requirements for high buildings. The specifics depend on the building’s height, occupancy, and construction type, and they are decided by the design team and the authority having jurisdiction, not by a rule of thumb. You can read the regulation itself through the Government of Ontario’s Building Code. Any facade, glazing, or structural change on a commercial building in the GTA also tends to trigger permit requirements, which we cover in our guide to permits for commercial door, window, and storefront work.
Maintenance, sealant, and glass failure
Here is the part that matters most once a building is occupied, because it is where the ongoing cost lives. Both systems depend on sealant joints to stay watertight, and sealant does not last forever. Perimeter and glazing seals on a facade generally need inspection and renewal on a cycle measured in years, not decades, and window wall systems have more of those joints to watch because there is one at every floor. Letting sealant go is how a small gap becomes interior water damage.
The other recurring issue is the glass itself. Facade glazing is almost always an insulated glass unit, two panes with a sealed air or gas space between them. When the edge seal on that unit fails, moisture gets into the cavity and the glass fogs or shows condensation that no cleaning will remove. That is a classic sign of sealed unit failure, and the fix is to replace the failed unit, not the whole frame. In many cases a single fogged or cracked pane can be swapped out while the surrounding system stays in place, the same logic behind being able to replace just one panel of a storefront. Keeping the aluminum clean and the drainage weep holes clear also extends the life of the finish and the seals, which is the same routine care covered in our guide to maintaining aluminum storefront systems.
| What you see | Likely cause | What to do |
|---|---|---|
| Fog or haze between the panes | Failed insulated unit edge seal | Replace the sealed glass unit |
| Water on the interior at a floor line | Perimeter sealant failure or blocked weep | Inspect and renew joints, clear drainage |
| Drafts and rising heating or cooling bills | Aged gaskets, loss of air seal | Reseal joints, replace gaskets |
| Cracked or shattered pane | Impact, thermal stress, or glazing defect | Replace the glass, secure the opening first |
| Condensation on interior glass faces | Thermal bridging, poor glazing spec | Assess glazing and framing thermal break |
A simple inspection rhythm catches most of these before they turn into a claim.
| Interval | Task |
|---|---|
| Twice a year | Walk the facade, note fogged units, cracks, and staining |
| Yearly | Clear weep holes, check drainage, clean aluminum finish |
| Every few years | Inspect perimeter and glazing sealant, renew where needed |
| As needed | Replace failed sealed units and damaged gaskets promptly |

Which system is right for your building?
If you are briefing an architect or weighing options for a new build, the choice usually falls out of the building type, the height, and the budget rather than personal preference. A short decision guide:
- Choose a window wall for a mid-rise residential or hotel project where budget matters, interior installation speeds the schedule, and units need openable windows or balcony doors.
- Choose a curtain wall for a taller commercial or institutional building where continuous glass, better movement tolerance, and fewer exterior seams justify the higher cost and engineering.
- Choose a storefront for ground-floor retail, restaurant, and lobby glazing with entrance doors, regardless of what system sits above it.
| Building type | Usual choice | Why |
|---|---|---|
| Mid-rise condo or apartment | Window wall | Cost, interior install, operable windows |
| Hotel | Window wall | Per-room windows, faster schedule |
| Office or institutional tower | Curtain wall | Continuous glass, movement tolerance |
| Ground-floor retail or lobby | Storefront | Entrances, display glass, foot traffic |
| Low-rise commercial building | Storefront or window wall | Height rarely justifies a curtain wall |
Repair and replacement: what a GTA business can do
Designing and installing a full curtain wall or window wall facade on a tower is specialized work that belongs to facade contractors and glazing engineers. The day-to-day reality for most GTA property owners and facility managers is narrower and more frequent: a fogged sealed unit on the third floor, a cracked pane at street level, a leaking joint, a storefront that took a hit, or an entrance that needs new glass. That is the glazing and repair side, and it is exactly where a commercial glass and storefront specialist earns its keep.
Commercial Door Pros works on the glass, sealed units, storefronts, windows, and entrances that make up these systems at the floors where people actually touch them. That includes commercial glass replacement, swapping out failed or foggy sealed units, aluminum storefront repair and replacement, commercial window replacement and installation, and glass entrance door repair. When a pane breaks after hours and the opening has to be secured fast, that is an emergency commercial glass repair, and we keep a field guide for exactly that situation in our storefront glass emergency action plan.
If drafts and energy loss are the complaint rather than broken glass, the fix is often re-sealing and gasket work rather than new glazing, the same seal-audit thinking in our piece on auditing storefront door seals for energy loss. For anything on the glass, storefront, window, or entrance side of your building, you can reach the team through our commercial glass door and commercial window services, or contact us for an assessment or a free estimate.
Frequently asked questions
What is the main difference between a curtain wall and a window wall?
The difference is where the glass sits relative to the floor slabs. A curtain wall hangs on the outside of the slabs and runs past them as one continuous skin. A window wall fits between the slabs, one storey at a time, resting on the floor below and tucking under the floor above.
Are curtain walls and window walls load-bearing?
No. Both are non-structural systems. They carry only their own weight plus wind pressure and transfer those loads back to the building frame. The structural columns and slabs of the building hold everything up, not the glass facade.
Is a curtain wall or a window wall cheaper?
A window wall is generally cheaper. It installs mostly from the interior, needs simpler anchoring, and overlaps with interior construction. A curtain wall costs more because of engineered anchors, exterior access equipment, perimeter fire containment at each floor, and factory fabrication for unitized panels.
What is the difference between a storefront and a curtain wall?
A storefront is a ground-floor glazing system, usually up to about three to four metres tall, built for entrances and display glass. A curtain wall is a multi-storey exterior skin that hangs on the face of a taller building. Storefront handles the street level, curtain wall handles the floors above.
Why do curtain walls use unitized panels?
Unitized curtain walls are assembled into large panels in a factory, then hoisted and clipped onto the building. Shop fabrication gives more consistent seals, speeds installation at height, and reduces skilled labour working off swing stages, which matters on tall buildings. Stick-built systems assemble piece by piece on site instead.
Which system is better for a residential building?
Window wall is the usual choice for mid-rise and many high-rise residential buildings. It fits the budget, installs from inside, and accommodates the openable windows and balcony doors that condos, apartments, and hotels need. Curtain wall is more common on commercial and institutional towers.
Do window walls leak more than curtain walls?
Window walls have a sealed joint at every floor line, so there are more seals to maintain. A well-built and maintained window wall performs reliably, and when a leak does happen it tends to stay on one floor. A curtain wall has fewer exposed joints but can let water travel in the cavity if its drainage fails.
How often do facade seals need maintenance?
Perimeter and glazing sealant on a glass facade generally needs inspection on a regular cycle and renewal every several years, well before it reaches decades. Window wall systems have more joints to watch. Regular inspection and timely resealing prevent most interior water damage.
What causes glass on a facade to fog up?
Fog or haze trapped between the panes is a failed insulated glass unit. The edge seal has broken down and let moisture into the sealed cavity. Cleaning will not fix it. The failed unit has to be replaced, though usually the surrounding frame and system can stay in place.
Can you replace a single pane in a curtain wall or window wall?
In most cases, yes. A cracked or fogged insulated unit can typically be removed and replaced while the surrounding framing stays in place. Replacing one failed unit is far cheaper and faster than redoing a section of facade, which is why isolating the failure matters.
What glass is used in curtain walls and window walls?
Both systems are glazed with insulated glass units, two panes with a sealed spacer between them, usually with a low-emissivity coating for energy performance. The individual panes are tempered or laminated safety glass where code requires it, such as near doors, at low heights, or in large panes.
How does fire separation work on a curtain wall?
Because a curtain wall hangs outside the floor slabs, the gap between the slab edge and the glass has to be closed with a perimeter fire containment system, often called safing, packed with fire-rated material. This maintains the floor-to-floor fire separation that the building code requires for high buildings.
Does a window wall or curtain wall need a building permit?
Facade work on a commercial building in Ontario generally requires permits, and the details depend on the scope, the building, and the municipality. New installations, structural changes, and significant replacements typically need permits and code review. A straightforward glass or sealed-unit swap may not, but confirm before you start.
How long does a glass facade last?
The aluminum framing can last for decades. The parts that wear are the sealant joints and the insulated glass units. Seals need periodic renewal, and sealed units fail individually over time. With regular maintenance and prompt unit replacement, a facade stays weathertight long after its original seals would have let go.
Can Commercial Door Pros work on curtain wall or window wall buildings?
Commercial Door Pros handles the glass, sealed unit, storefront, window, and entrance repair and replacement that these buildings need day to day across the GTA. Full facade design and installation on a tower is specialized engineering work, but the glazing, broken-glass, foggy-unit, and storefront repairs that property managers deal with most are exactly what we do.
What is the difference between stick-built and unitized curtain wall?
Stick-built curtain wall is assembled on the building from individual mullions, transoms, and glass. Unitized curtain wall arrives as large factory-built panels that are lifted into place. Stick-built costs less in materials and is flexible; unitized installs faster, seals more consistently, and suits taller buildings.
nn